

Concept site — Plumb & Datum is a fictional practice, designed and built by AdamTheDev.About this exampleMore examples
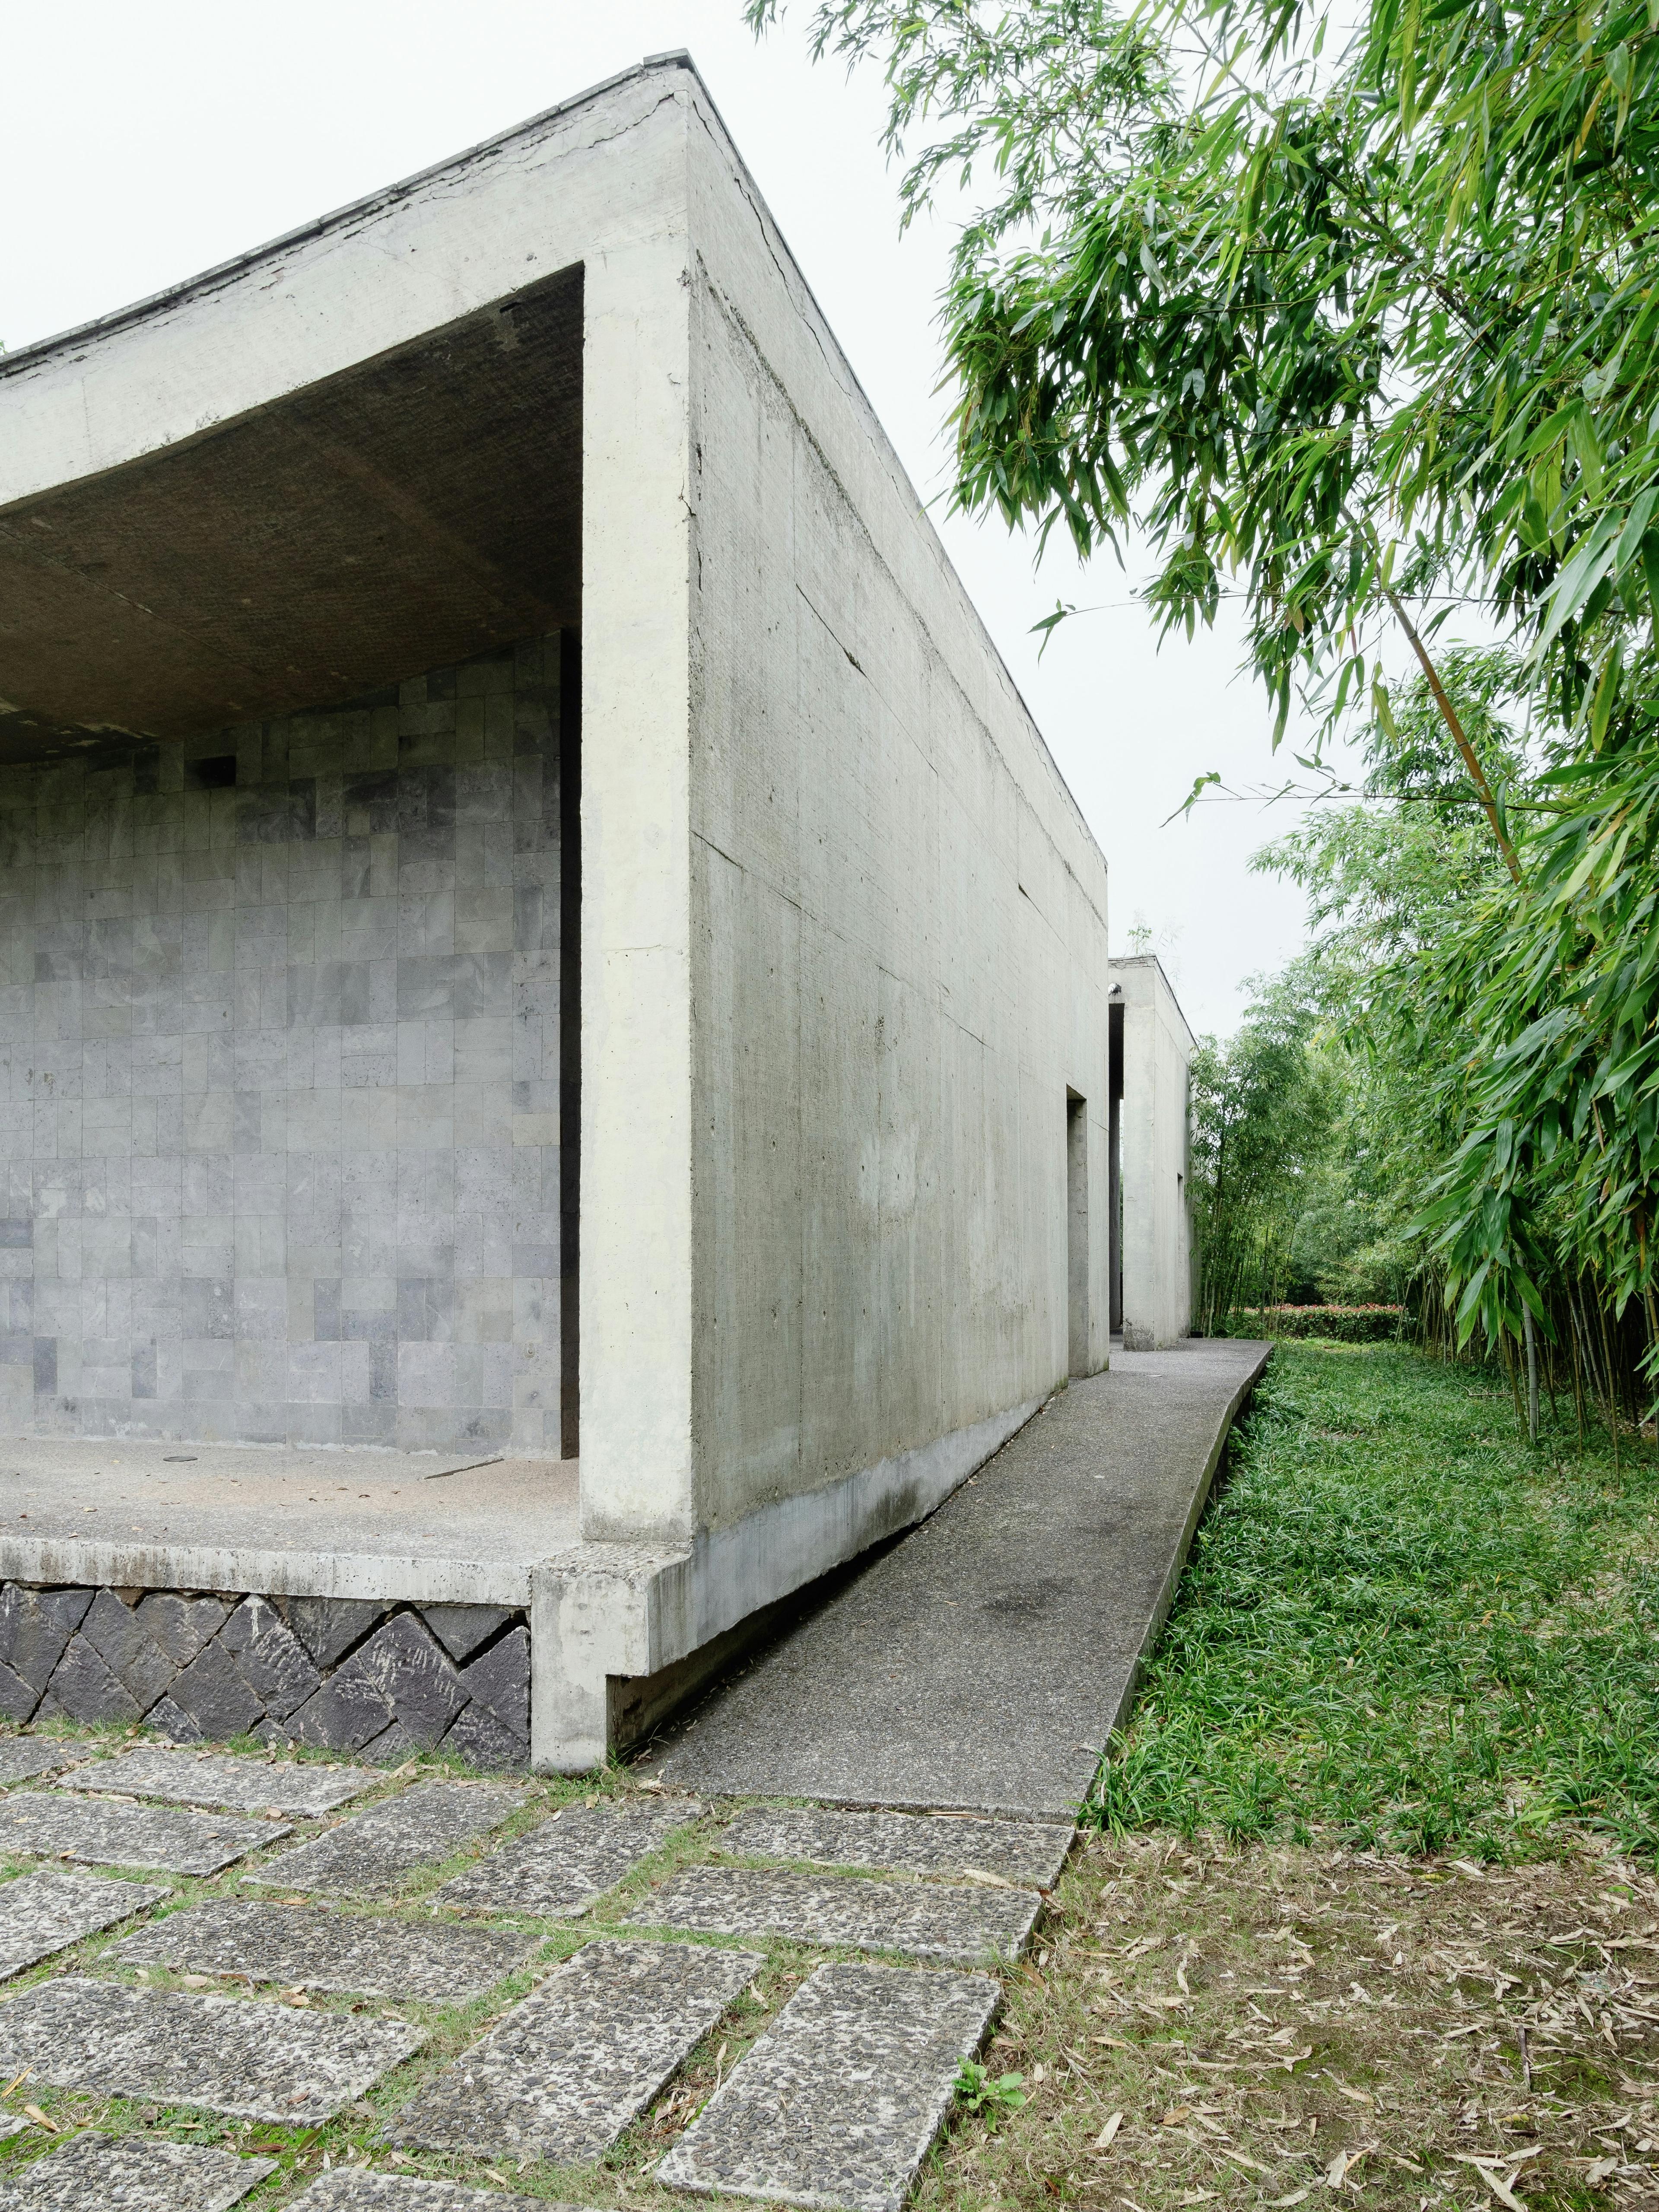
Plumb & Datum, architects in Bristol
Architects in Bristol. Houses, workplaces and public buildings, measured against the place they stand in.
Selected work00.0000° N0.0000° W
(01) Practice
(02) Selected work
All projects
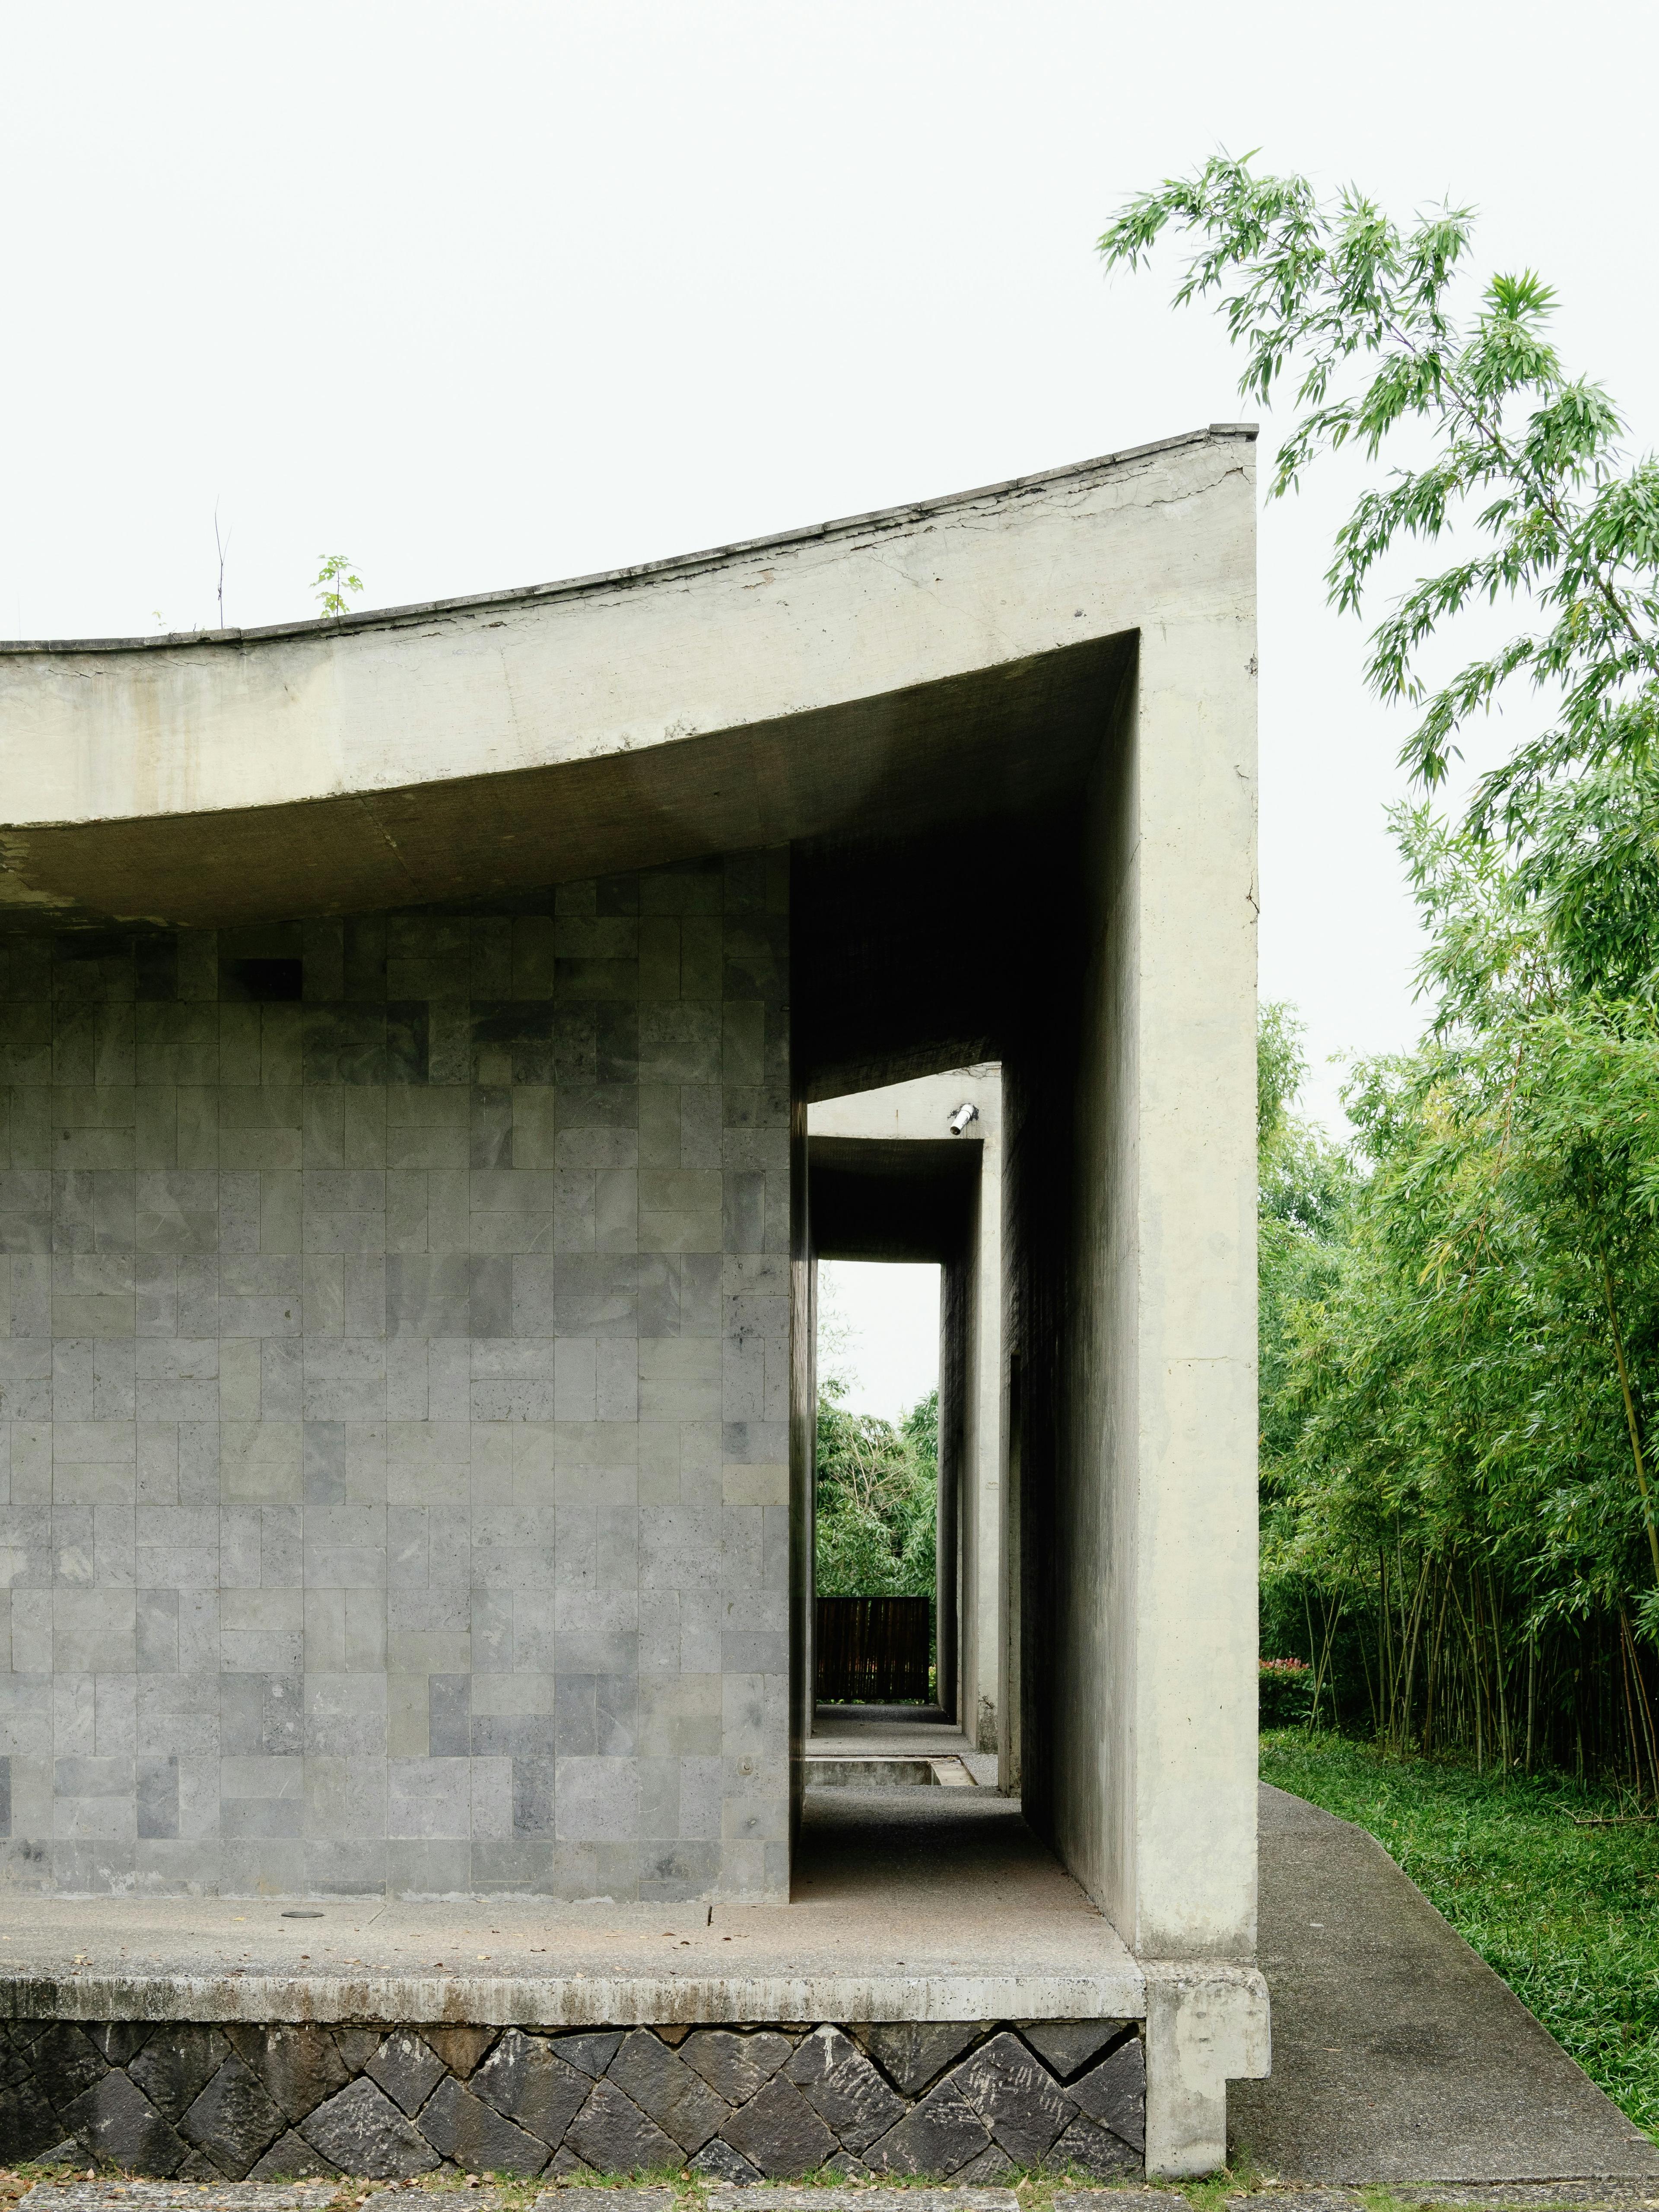
Featured — 2025
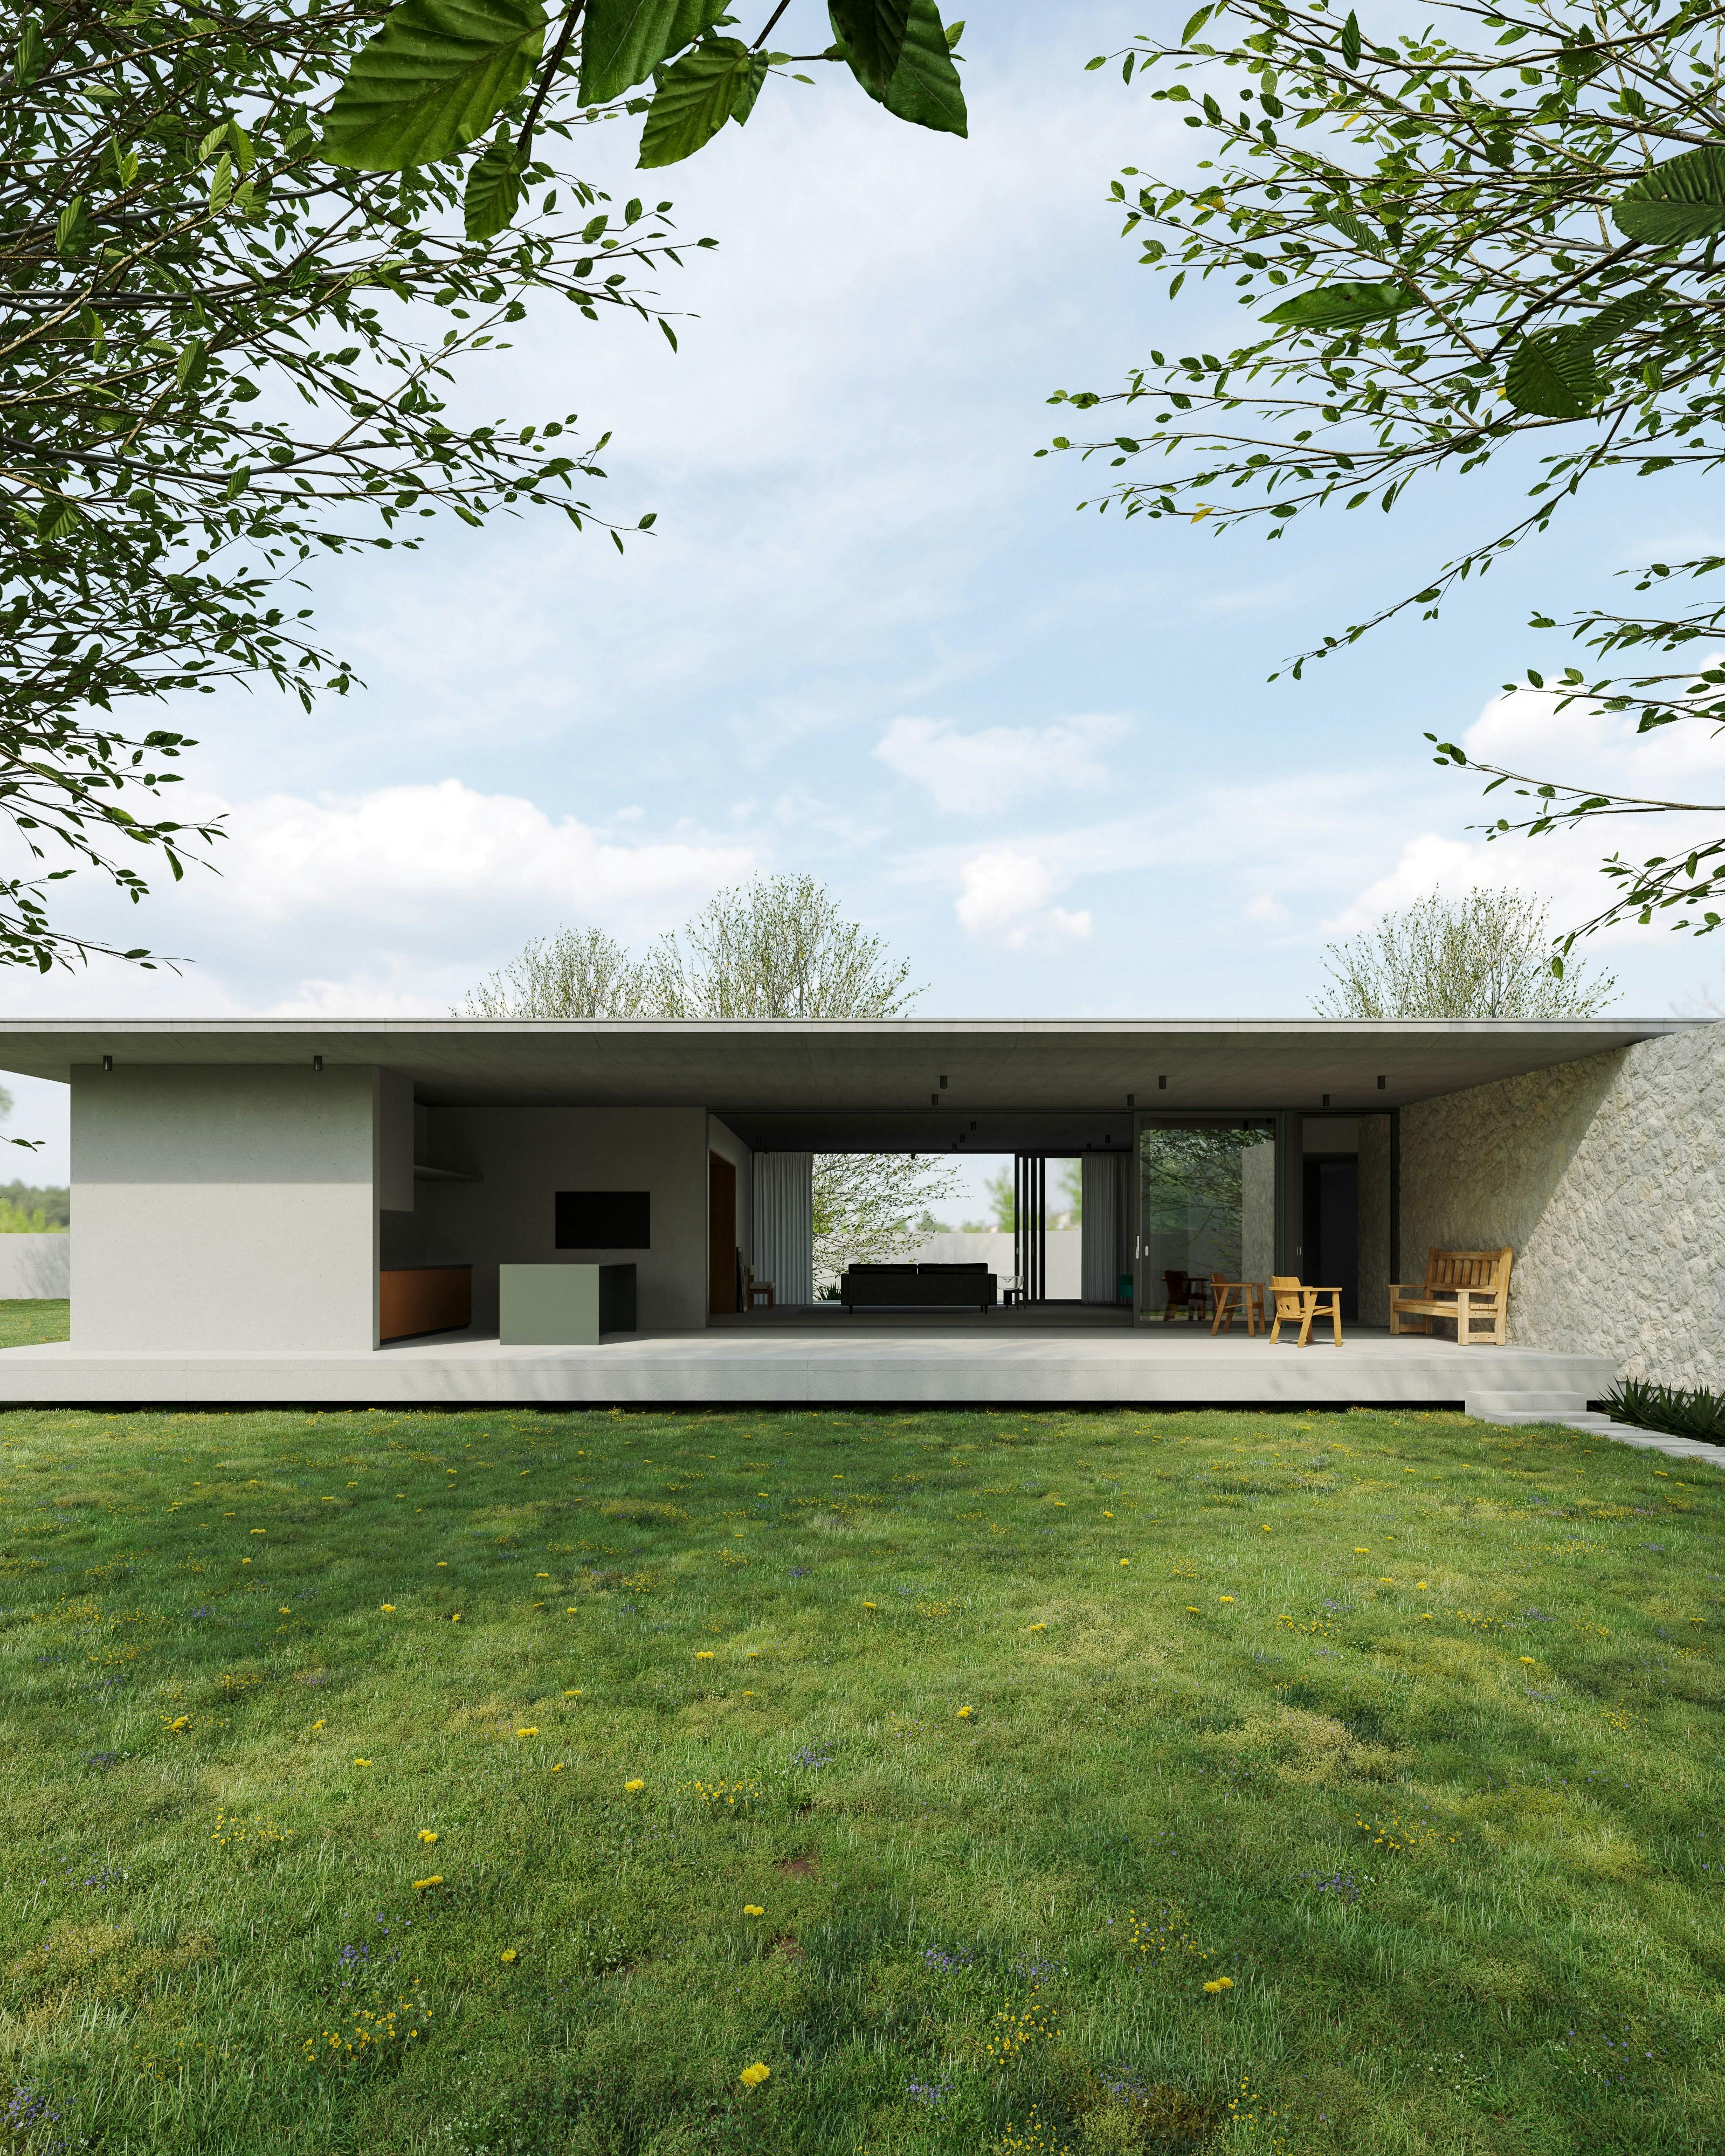
House in a Combe
A low concrete house folded into the side of a wooded valley, so that from the lane it all but disappears.
- Levels
- 3
- Floor area
- 240 m²
- Heating
- Ground-source heat pump
(03) How we work
- 01
Start with the ground
Every project begins with a survey: levels, light, soil, neighbours, history. The building is measured against what's already there.
- 02
Keep what's worth keeping
The greenest building is usually the one already standing. We repair, reuse and add, and only demolish when there's no better answer.
- 03
Draw it until it's simple
Good buildings look obvious once they're built. Getting there takes a lot of drawings, most of them thrown away.
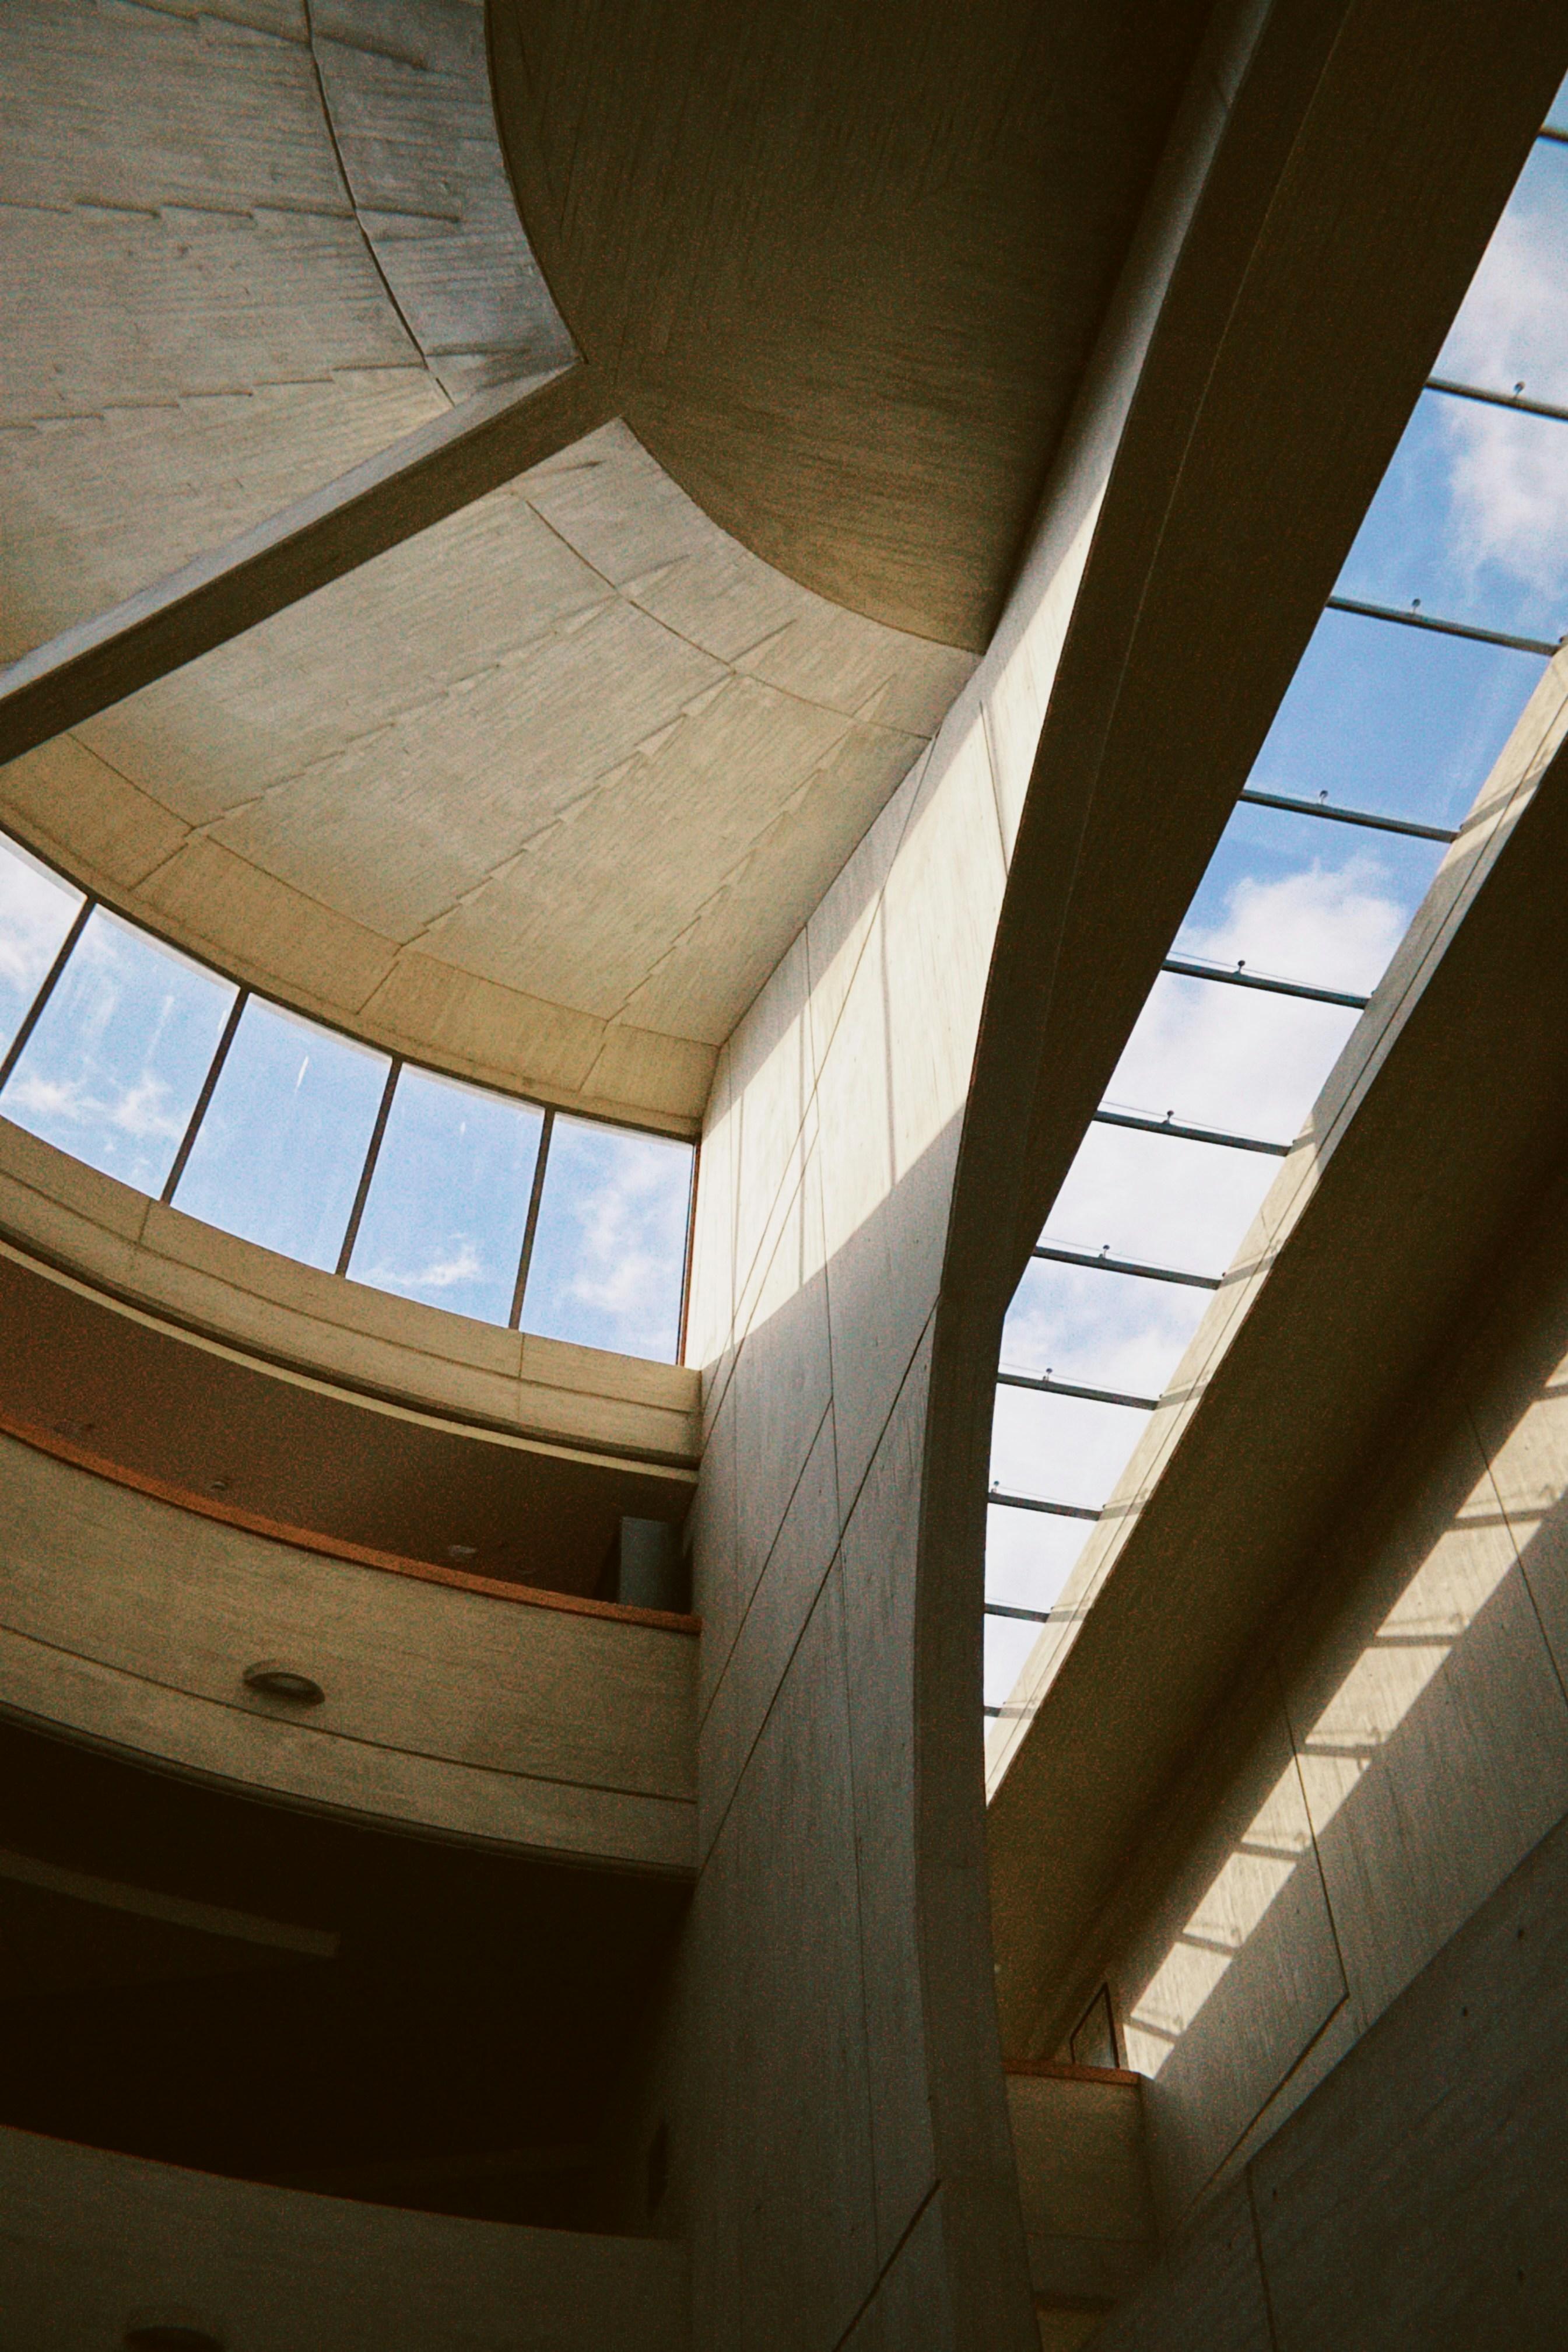
Section A–ALight, mass, and the line between them.